School Access Control Planning: Gates, Doors and Visitor Entry

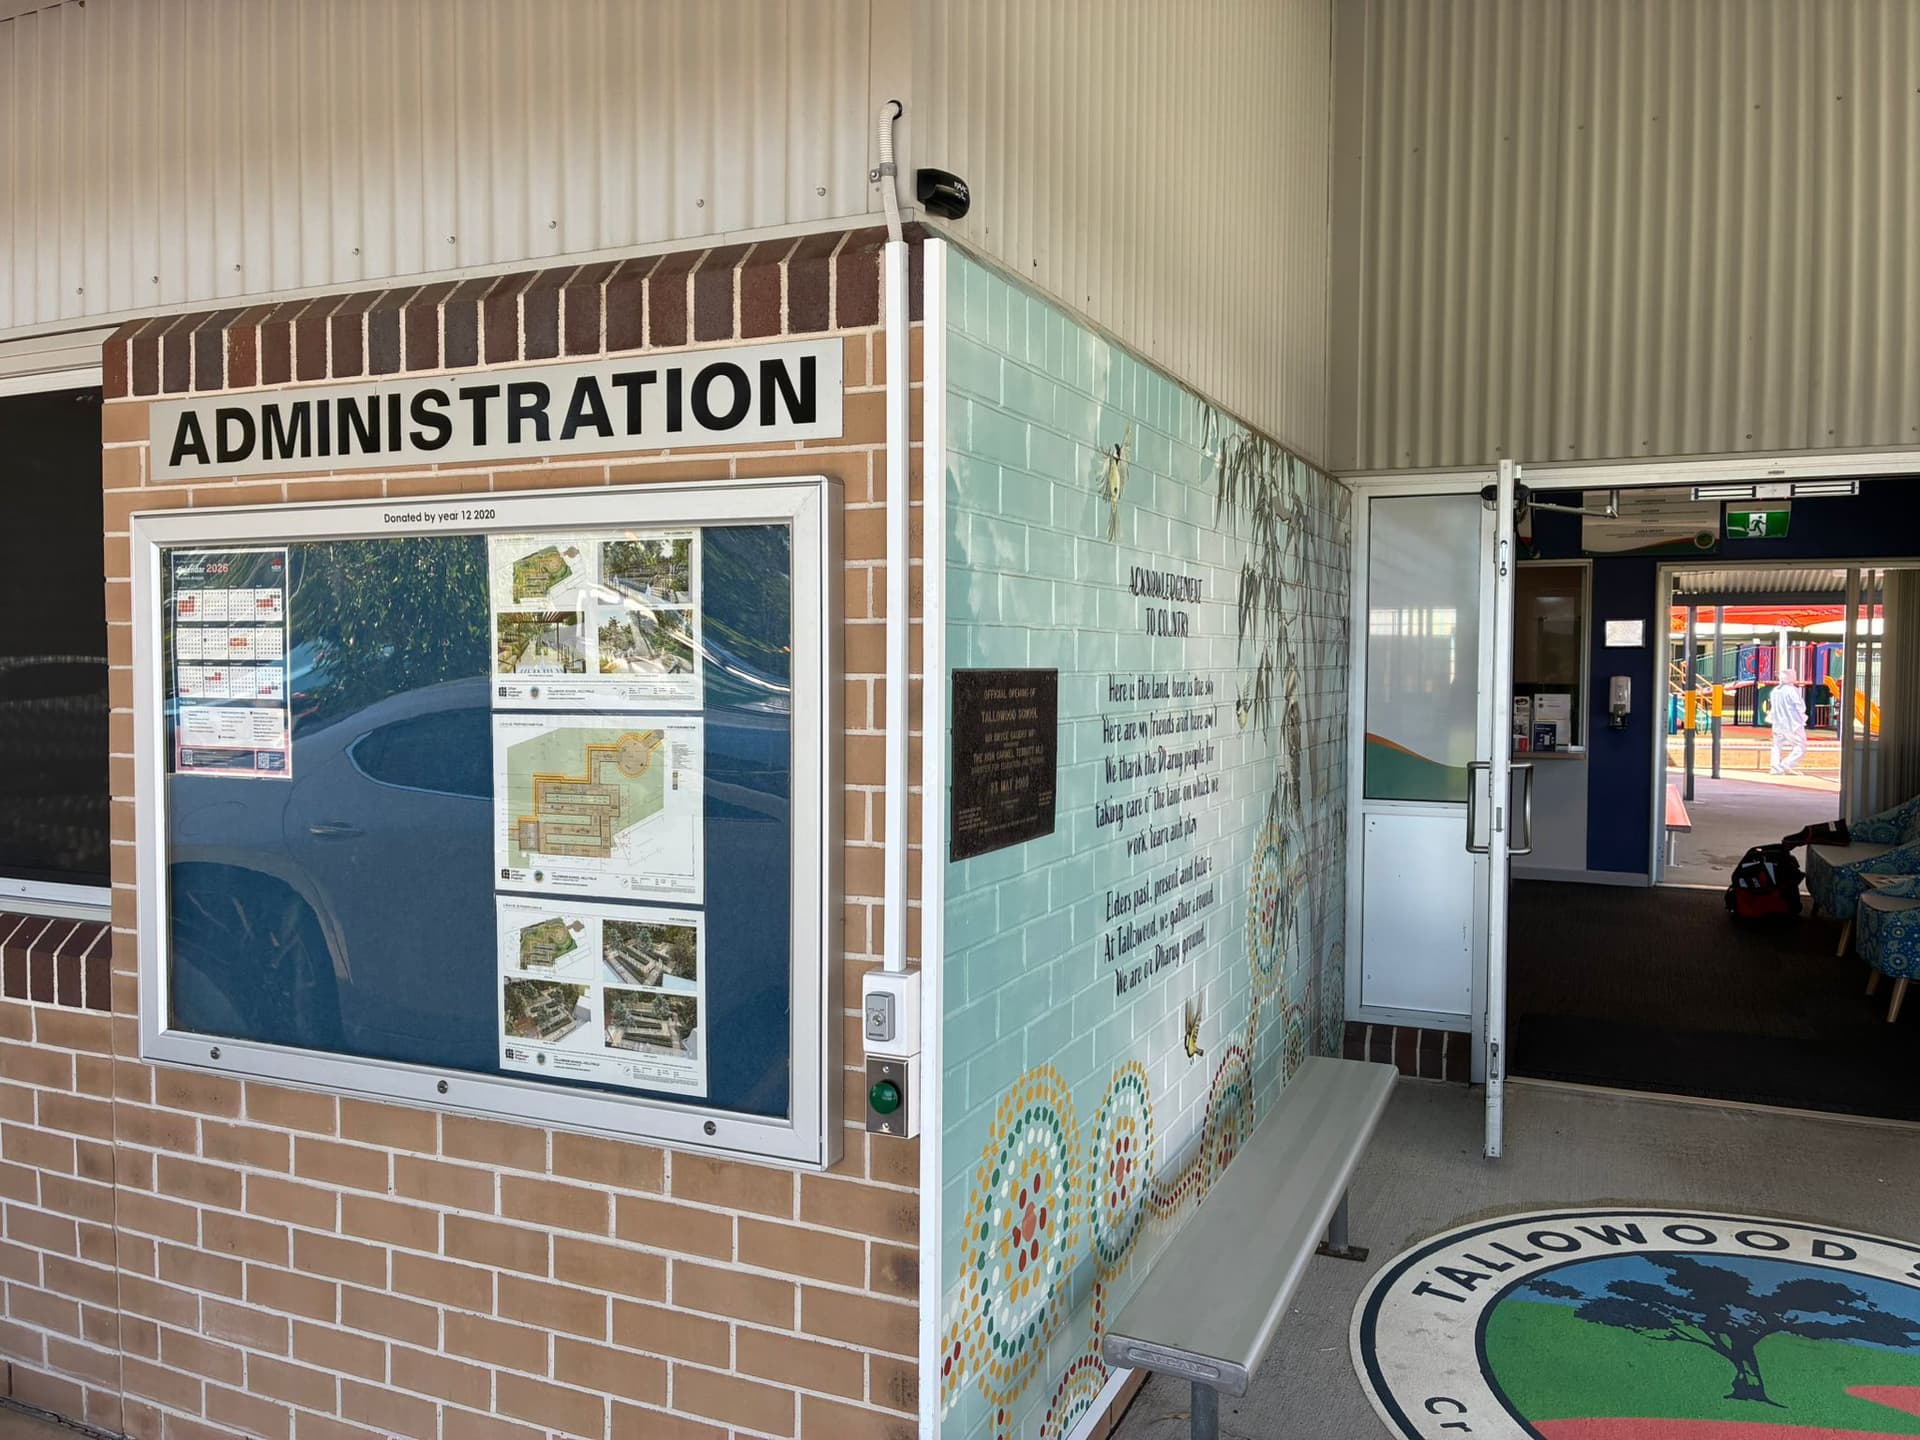
A school can have a strong perimeter gate, a modern automatic door and an electronic visitor system, yet still create confusion at the busiest moments of the day. The problem is usually not one missing product. It is that vehicle entry, pedestrian movement, public reception, accessible access, staff credentials and emergency behaviour were planned as separate purchases rather than one operating system.
This guide gives principals, business managers, facility teams, consultants and project managers a planning framework for school security gates, doors and visitor entry. It is not a site-specific security design, fire-safety assessment or accessibility certification. Those decisions require the applicable school policies, adopted building rules, emergency plan and qualified project advisers.
Start With the School Day, Not the Hardware
Begin by mapping who arrives, where they should enter and what must happen next. A single entrance may need to operate very differently at 8:30 am, during class time, for an evening event and after an alarm or power failure. If these states are not written down, the access-control specification will be built around assumptions.
School access journeys to resolve before selecting equipment
| User or movement | Planning question | Required outcome |
|---|---|---|
| Students at arrival and dismissal | Which gates open, for how long, under whose supervision and for what peak volume? | High-flow movement without mixing students with vehicles or leaving unintended routes open |
| Families, visitors and contractors | How do they identify the public entrance, contact staff, enter and reach reception? | A visible, supervised route that does not release access to student or staff areas |
| Staff and approved regular users | Which credentials work at which openings, times and school-calendar states? | Simple routine access with traceable permissions and a prompt process for changes |
| People using the accessible route | Can a person find, call, unlock and pass through each controlled point with dignity? | A continuous usable route, not a compliant component surrounded by new barriers |
| Emergency responders and evacuating occupants | What happens during an evacuation, lockdown, fire signal, communications failure or loss of power? | Documented behaviour coordinated with the approved emergency and building-safety strategy |
The objective is a clear route and handoff for each user group, including exceptions that occur outside the normal timetable.
Separate Vehicle and Pedestrian Movement
The perimeter plan should show vehicle gates, pedestrian gates, drop-off areas, parking, deliveries, bus movements and the paths people naturally take. A pedestrian route that crosses a vehicle gate opening or relies on people slipping through beside a moving gate needs redesign, not a warning sign. Vehicle detection, pedestrian detection and gate protective devices have different purposes and should be selected around the actual geometry, operating speed and traffic pattern.

SafeWork NSW reports serious incidents involving industrial gates and identifies inadequate maintenance as a major cause. Its industrial gate safety guidance calls for competent installation and regular inspection and maintenance of the gate, drive mechanism, stoppers, posts, rails and tracks. A school plan should therefore include ongoing ownership and service access, not stop at practical completion.
Design a Clear Public Entry and Visitor Handoff
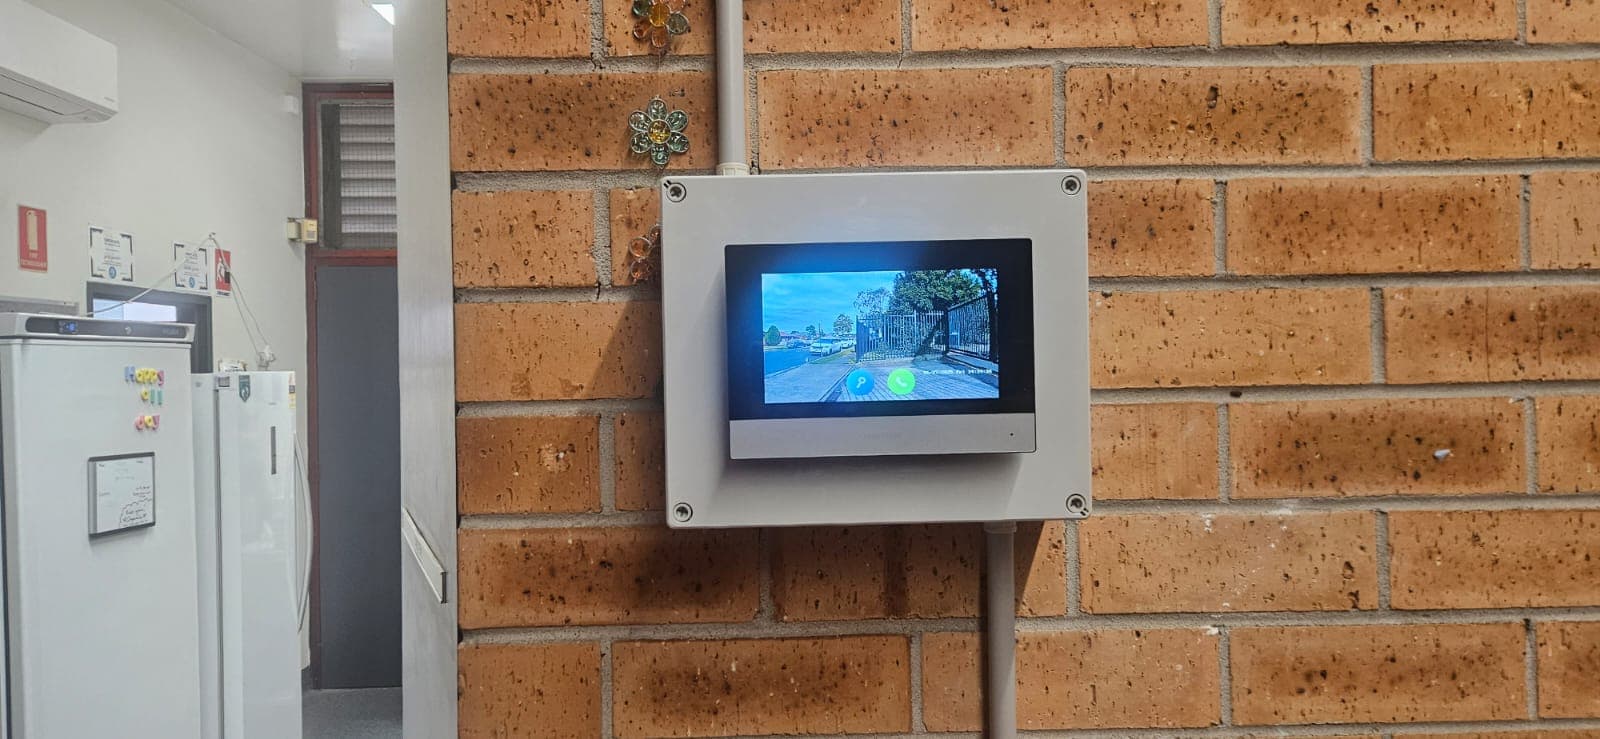
A visitor should be able to identify the correct pedestrian entrance from outside the boundary, use an intercom or call point, understand when access has been granted and follow a direct route to reception. Staff need enough information to make the release decision and a way to observe or otherwise verify the person and the area around the gate. Opening the perimeter should not automatically unlock the administration door or release access to the wider campus.
For NSW public school projects, the Department of Education's Electronic Security Requirements provide a useful example of this joined-up approach. They address pedestrian and vehicle entry points, mass movement at school start and finish, controlled gates during school hours, staff management from administration and wayfinding to public reception. These requirements are project-specific guidance for that school system, not a universal specification for every Australian school. Other education authorities and independent schools should confirm their own current policies.
For NSW public schools, the Department's School Visitor Check-In system is the current process for school-related visitors, including contractors and volunteers, with stated exemptions for activities such as brief drop-off and some non-school-related community use. The Department says checking out keeps the on-site list accurate for an evacuation. Treat digital check-in as part of the reception handoff, not a substitute for the gate, intercom, staff decision or controlled route. Contractor screening requirements require contractors entering NSW public school sites to hold a valid paid NSW Working with Children Check from 1 September 2026 and to check in and out through SVCI. Project teams should verify the current entry, identification and screening process before commissioning.
Comparable planning principles appear outside NSW. Victoria's Building Quality Standards Handbook prioritises clear separation between pedestrians and vehicles, direct routes, early security planning and a welcoming public entry separated from secure staff areas. Queensland also maintains a current School security procedure requiring local visitor-management and key-management guidelines, annual security risk assessments, and processes for access gates and after-hours users. These examples reinforce the planning method, but each project must use the current authority requirements for its state, sector and funding context.
Access hardware cannot create a child-safe environment by itself. The NSW Office of the Children's Guardian's Child Safe Standards call for risks in physical environments to be identified and mitigated without compromising a child's privacy and healthy development. That makes supervision, lines of sight, staff procedures and review of incidents part of the same design conversation as gates and credentials.
Treat Gates, Automatic Doors and Credentials as One System
The perimeter gate, reception intercom, administration entrance and restricted internal doors form a sequence. Each controlled point needs a defined input, decision, release action, indication to the user and record where appropriate. A card reader may be the correct input for staff, while a visitor needs a call point and a supervised release. A door operator may improve usability, but its activation, locking and protective sensing still have to work with the access-control system and the door's approved safety and egress functions.
Protect the Complete Accessible Route
Accessibility is a journey from the site boundary or accessible parking space to the destination. Check the path, gradients, gate clear opening, circulation space, thresholds, door forces, controls, intercom communication, response time and what happens when a credential or automatic operator is unavailable. A push button on one door does not solve a route blocked by a locked gate, an unreachable call point or a heavy manual door farther along.
The National Construction Code addresses safe, equitable and dignified access, safe movement and emergency evacuation through its access and egress provisions. The current Disability (Access to Premises - Buildings) Standards also tie applicable building work to the Access Code. Because NCC adoption and project scope can vary by jurisdiction and date, confirm the adopted edition, applicable standards and any existing-building concessions with the project's building certifier and access consultant. For product-level planning, compare how automatic doors fit the whole route rather than assessing the operator alone.
Resolve Emergency, Lockdown and Outage Behaviour Before Installation
Terms such as fail safe and fail secure do not replace a door-by-door decision. For every gate and door, document the required state during a fire signal, evacuation, lockdown, power failure, network failure, controller fault and loss of communication with reception. Then identify who can override the system, how they do it, what feedback confirms the result and how emergency services gain access.
Do not add electronic locking to an exit or change release behaviour based only on a security preference. The approved fire and egress strategy, door hardware, building classification, emergency plan and relevant authority requirements must be coordinated by appropriately qualified people. The same applies when an automatic gate or pedestrian barrier forms part of an evacuation route.
Plan Credentials, Logs and Privacy Together
Electronic access can generate personal information through named credentials, visitor records, intercom images, CCTV and event logs. Decide what information is genuinely needed, who can see it, how long it is retained, how permissions are approved and removed, and how suppliers support the system. Avoid collecting extra data simply because a platform makes it available.
For entities covered by the Australian Privacy Principles, the Office of the Australian Information Commissioner's APP 3 guidance says collection must be reasonably necessary or directly related to the entity's functions, as applicable, and recommends data minimisation. Privacy obligations and public-sector record requirements vary, so the school or governing body should confirm the rules that apply to its visitor and access records.
Write the Operating Brief Before Requesting Prices
A useful request for proposal describes the school operation, not just quantities of gates, readers and doors. Give prospective suppliers the same site information so their options can be compared on scope, safety, integration and support rather than on an equipment subtotal that excludes necessary interfaces.
- Users and timetable: peak student numbers, staff, visitors, contractors, deliveries, community use and holiday operation.
- Openings and routes: site plan, gate and door schedule, accessible paths, exits, vehicle crossings, public reception and restricted zones.
- Access rules: permissions by role and time, visitor approval, anti-passback or tailgating concerns, lost credentials and enrolment or employment changes.
- Interfaces: intercoms, CCTV, alarms, automatic doors, electronic locks, existing credentials, network services, fire systems and required monitoring.
- Exceptions and emergencies: evacuation, lockdown, power and network failure, after-hours events, emergency services, manual operation and temporary arrangements during maintenance.
- Handover and support: commissioning tests, as-installed drawings, permissions register, staff training, warranty, spare parts, software ownership, backups, service response and planned maintenance.
Commission the Real Scenarios, Then Maintain the Result
Commissioning should prove the agreed scenarios with school representatives present. Test normal staff entry, an expected visitor, an unresponsive intercom, a lost credential, a held-open door, the start and finish timetable, power interruption, network interruption and approved emergency interfaces. Record the result, any exclusions and the person responsible for closing defects. Do not use students or unprotected members of the public as test subjects for moving equipment.
After handover, assign ownership of credential changes, fault reporting, daily observations, periodic competent inspection and planned service. Review the system when traffic patterns, buildings, enrolments, policies or community use change. A documented service and maintenance plan is what keeps the installed design aligned with the way the school actually operates.
What a Useful School Access Proposal Should Show
A credible proposal should connect each recommended gate, door, reader, intercom and safety device to an agreed user journey or risk. It should mark inclusions, exclusions and responsibilities across trades; identify assumptions that still need confirmation; explain failure and emergency behaviour; and define commissioning, training and service. If the document only lists products, the school cannot tell whether the complete route will work.
For larger campuses, also test whether the chosen solution supports the required pedestrian throughput without forcing all users through the same controlled point. Different combinations of gates, doors and pedestrian access control may be appropriate for the public entrance, staff access, events and restricted areas.
The strongest school access plan is easy to operate on an ordinary day and explicit about unusual ones. Map the people and movements first, coordinate the perimeter with reception and internal doors, protect accessible and emergency routes, minimise unnecessary data, and leave the school with evidence it can operate and maintain. That produces more value than treating each gate or door as an isolated purchase.
Planning or upgrading school access?
Coordinate gates, doors and visitor entry as one school system
Rapid Automatic Access can assess the site, map user and vehicle flows, and develop options for school gates, automatic doors, credentials, intercoms, safety devices and ongoing service.
Related articles
Access Control & Security
How to Reduce Vehicle and Pedestrian Tailgating
A layered guide to reducing vehicle and pedestrian tailgating with entrance design, credentials, visitor workflows, detection and a defined response.
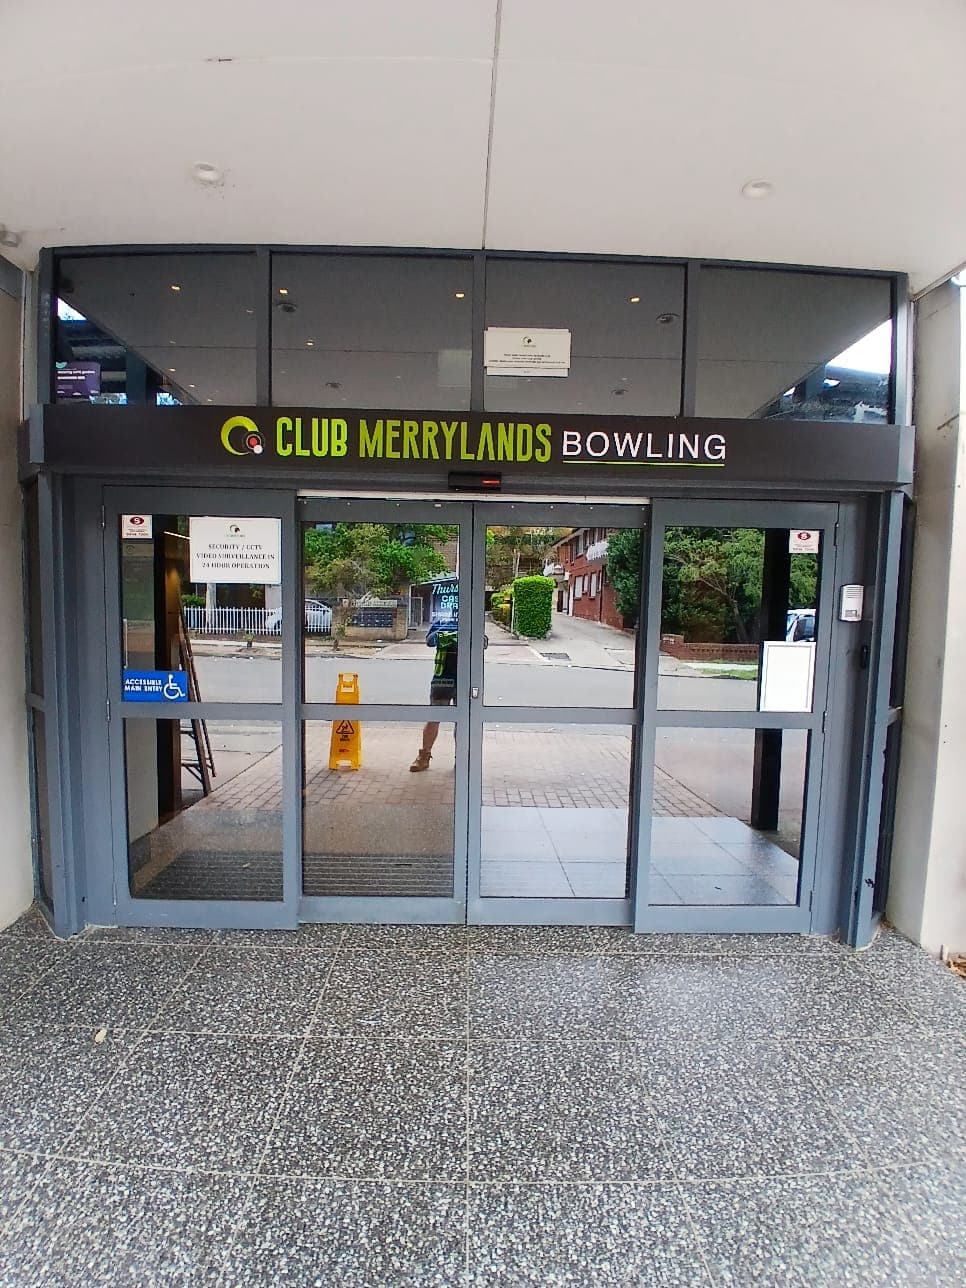
Automatic Doors
Automatic Doors and Accessibility: Why ‘Wave to Open’ Isn’t Always Inclusive
Learn why wave sensors can exclude some users and how accessible automatic-door activation, timing, feedback and safety features should be assessed.
Compliance & Safety
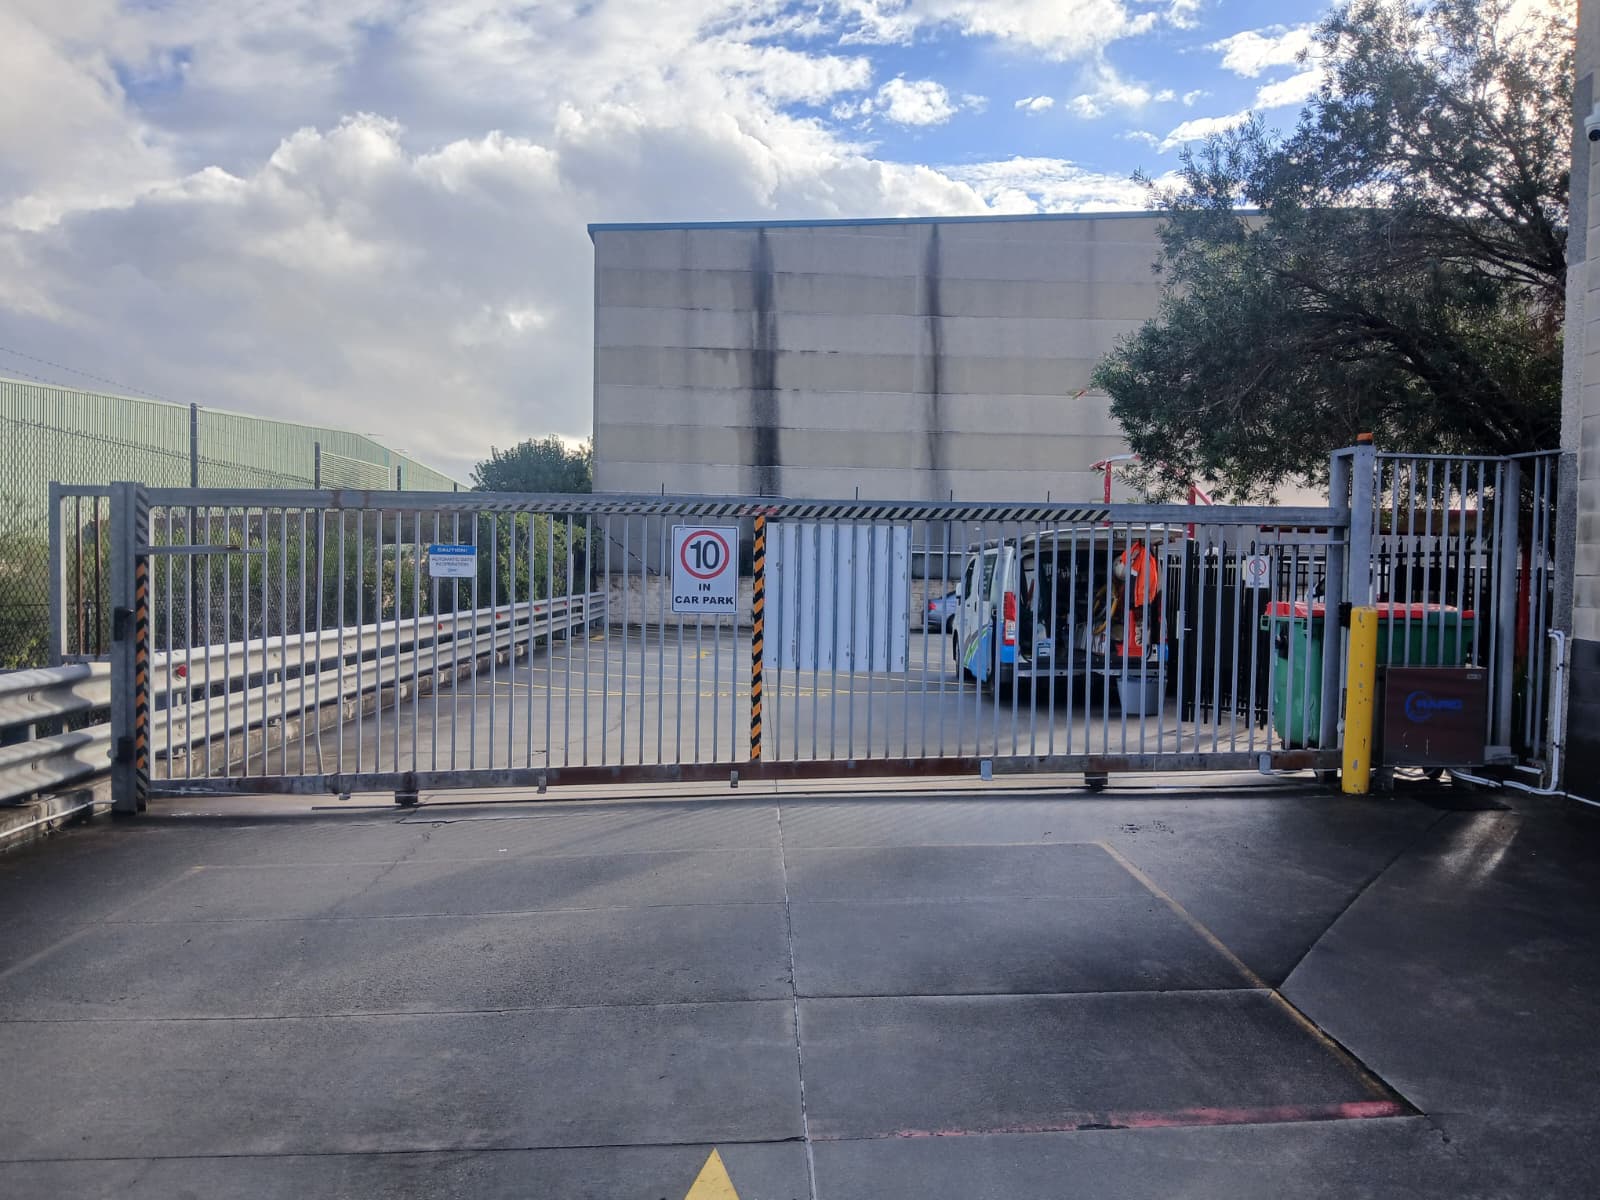
Are Automatic Gates Safe and Secure?
Automatic-gate safety and security are different design problems. Learn what to assess for intrusion, credentials, tailgating, movement hazards and outages.